Leave a Message

Thank you for your message. We will be in touch with you shortly.

2721 Dulce LN # 132
2721 Dulce LN # 132
2721 Dulce LN # 132
2721 Dulce LN # 132
2721 Dulce LN # 132
2721 Dulce LN # 132
2721 Dulce LN # 132
2721 Dulce LN # 132
2721 Dulce LN # 132
2721 Dulce LN # 132
2721 Dulce LN # 132
2721 Dulce LN # 132
2721 Dulce LN # 132
2721 Dulce LN # 132
2721 Dulce LN # 132
2721 Dulce LN # 132
2721 Dulce LN # 132
2721 Dulce LN # 132
2721 Dulce LN # 132
2721 Dulce LN # 132
2721 Dulce LN # 132
2721 Dulce LN # 132
2721 Dulce LN # 132
2721 Dulce LN # 132
2721 Dulce LN # 132
2721 Dulce LN # 132
2721 Dulce LN # 132
2721 Dulce LN # 132
2721 Dulce LN # 132
2721 Dulce LN # 132
2721 Dulce LN # 132
2721 Dulce LN # 132
2721 Dulce LN # 132
2721 Dulce LN # 132
2721 Dulce LN # 132
2721 Dulce LN # 132
2721 Dulce LN # 132
2721 Dulce LN # 132
SEE ALL PHOTOS
2721 Dulce LN # 132
2721 Dulce LN # 132
2721 Dulce LN # 132
2721 Dulce LN # 132
2721 Dulce LN # 132
2721 Dulce LN # 132
2721 Dulce LN # 132
2721 Dulce LN # 132
2721 Dulce LN # 132
2721 Dulce LN # 132
2721 Dulce LN # 132
2721 Dulce LN # 132
2721 Dulce LN # 132
2721 Dulce LN # 132
2721 Dulce LN # 132
2721 Dulce LN # 132
2721 Dulce LN # 132
2721 Dulce LN # 132
2721 Dulce LN # 132
2721 Dulce LN # 132
2721 Dulce LN # 132
2721 Dulce LN # 132
2721 Dulce LN # 132
2721 Dulce LN # 132
2721 Dulce LN # 132
2721 Dulce LN # 132
2721 Dulce LN # 132
2721 Dulce LN # 132
2721 Dulce LN # 132
2721 Dulce LN # 132
2721 Dulce LN # 132
2721 Dulce LN # 132
2721 Dulce LN # 132
2721 Dulce LN # 132
2721 Dulce LN # 132
2721 Dulce LN # 132
2721 Dulce LN # 132
2721 Dulce LN # 132
Courtesy of Compass RE Texas, LLC, Michael Reisor Listing Contact: (512) 712-2128 
For Sale

2721 Dulce LN # 132

2721 Dulce LN # 132, Austin, TX 78704

$445,000
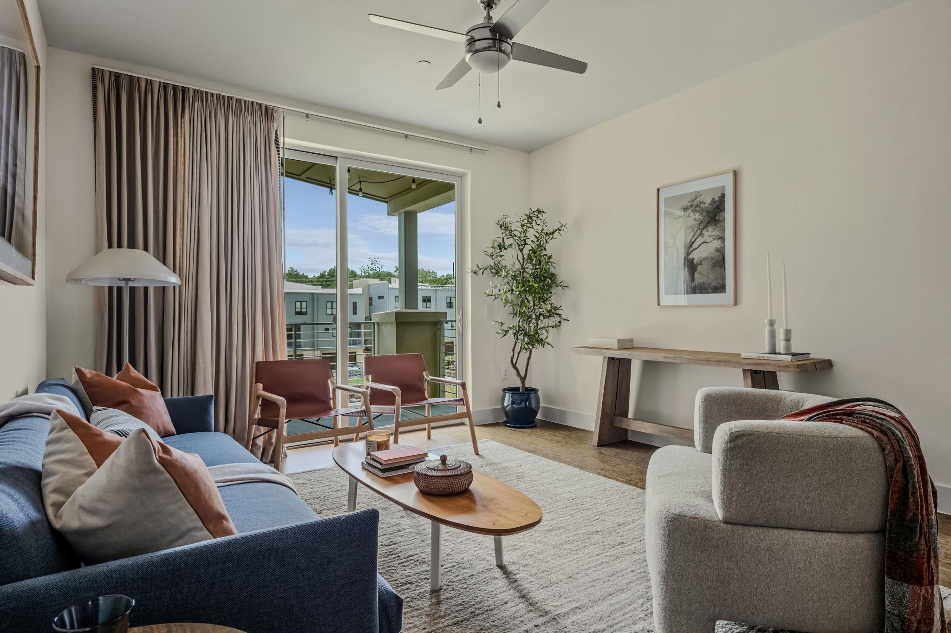
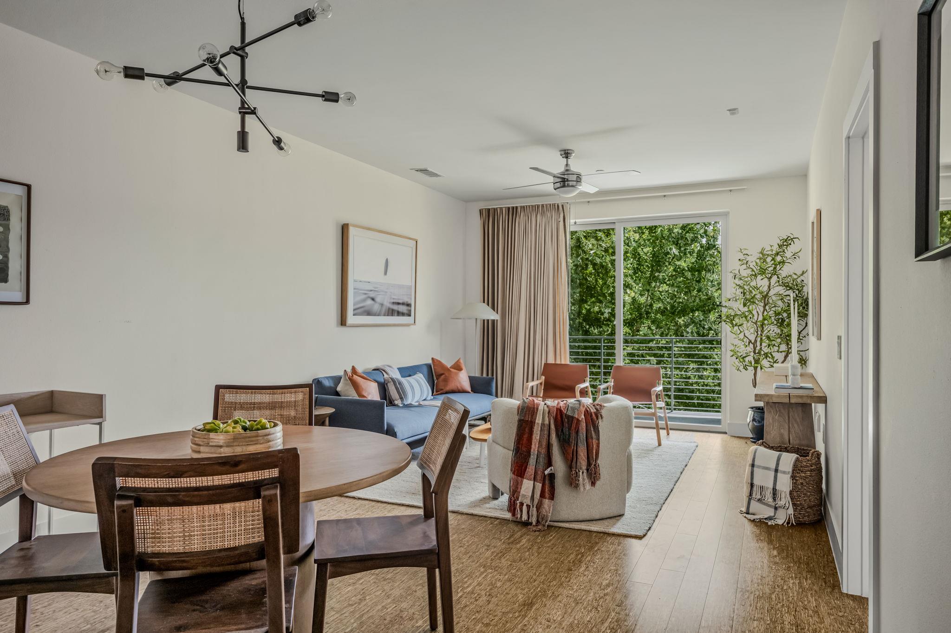
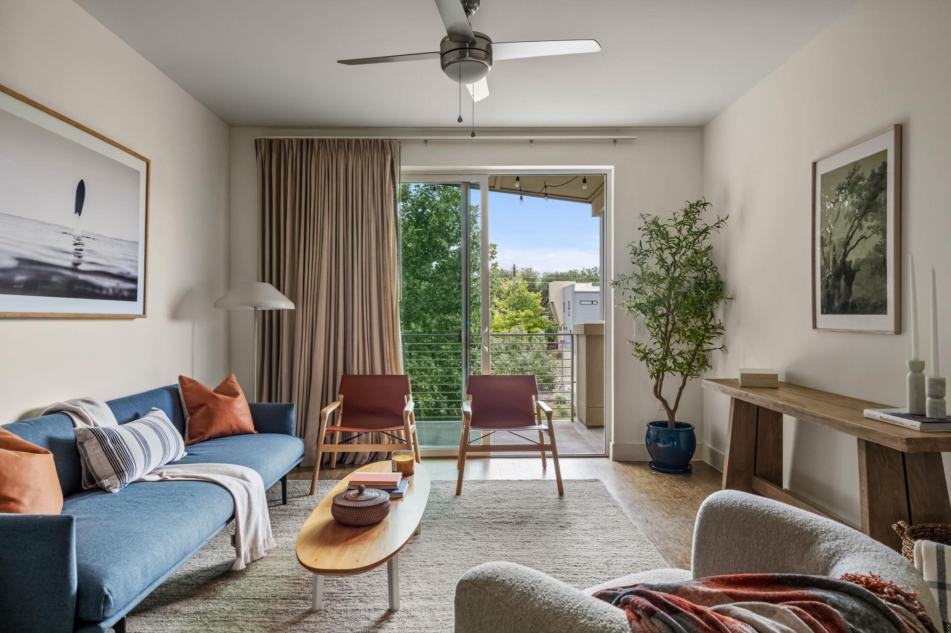
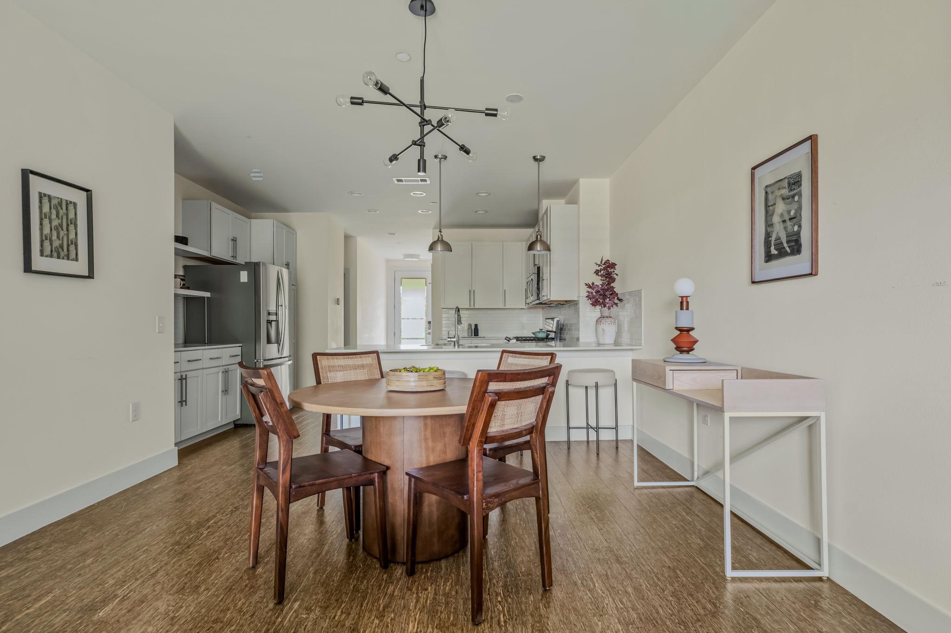
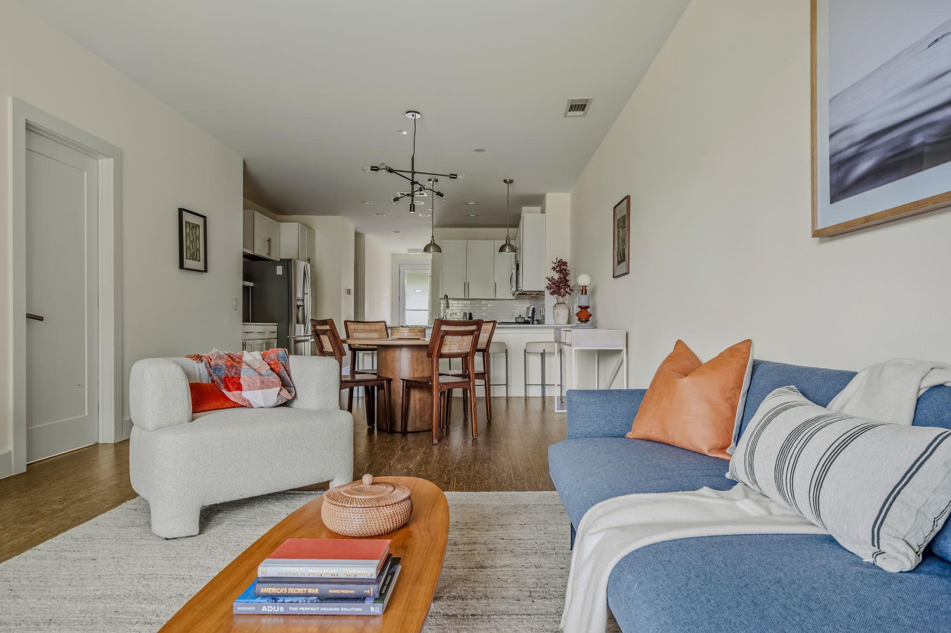
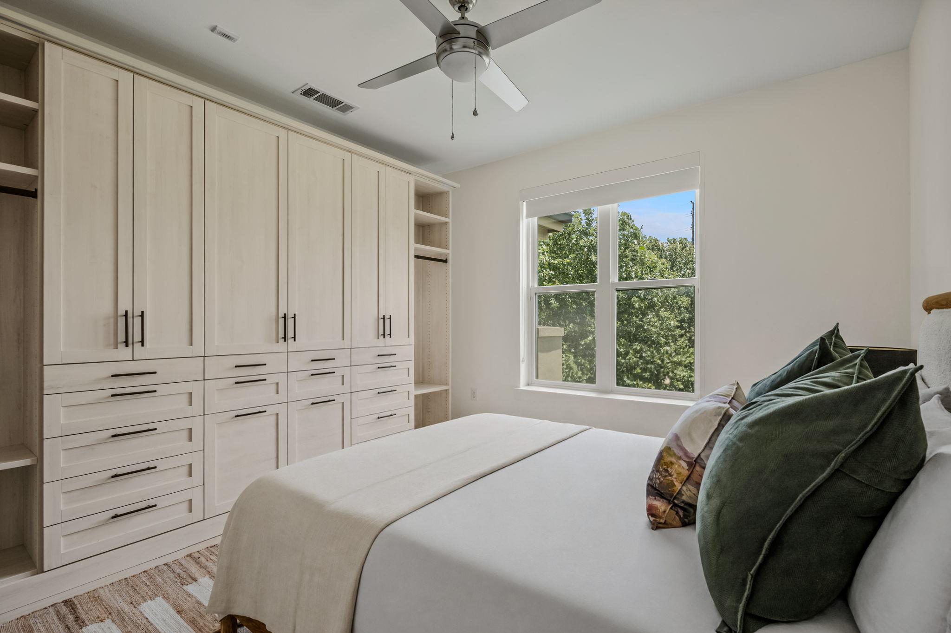
Experience elevated lock-and-leave living in this beautifully appointed 2-bedroom, 2-bath residence in one of Austin's most sought-after 78704 communities. Offering 1,255 square feet of thoughtfully designed living space, this home features an open-concept floorplan filled with abundant natural light, rich hardwood flooring, and modern finishes throughout.

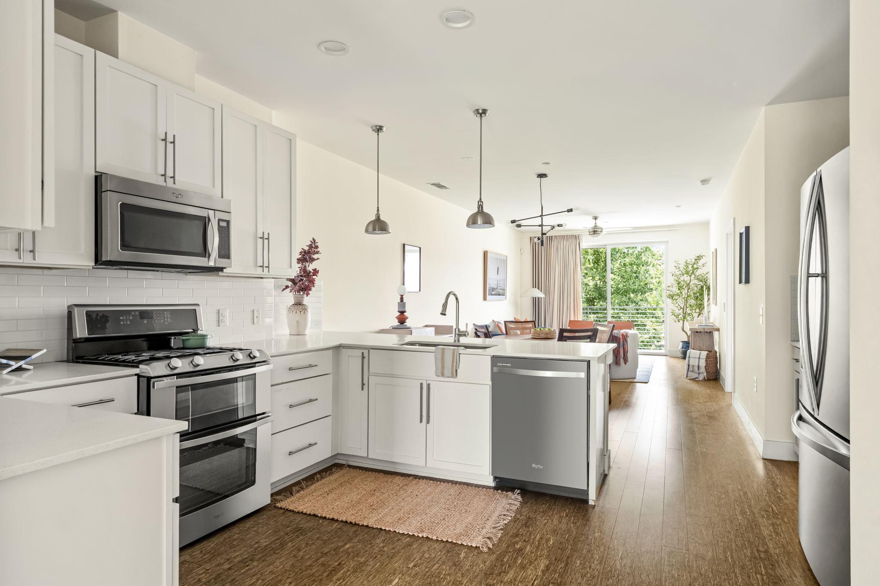
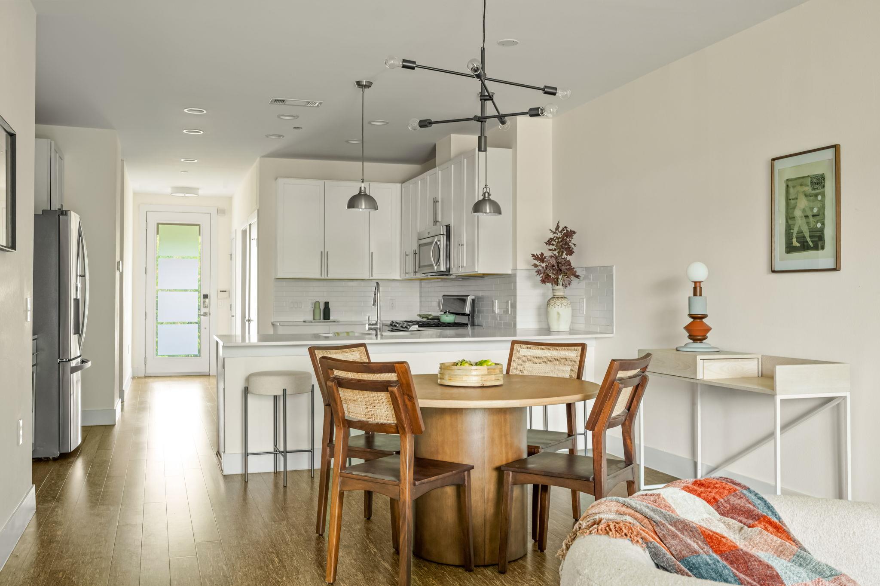
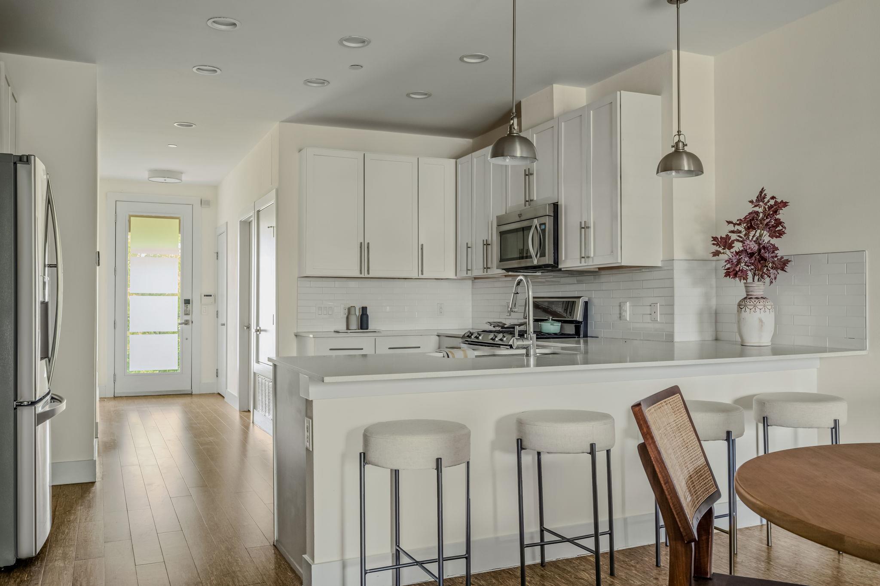
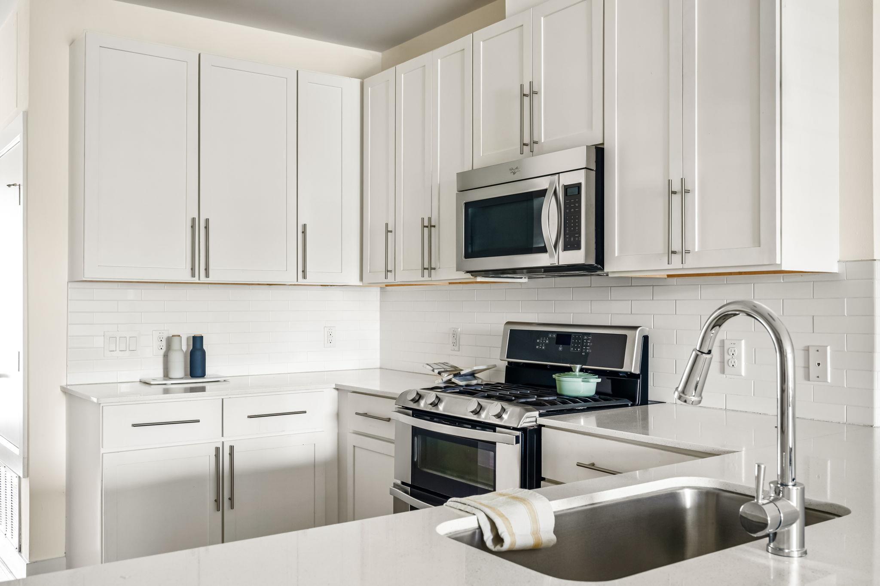
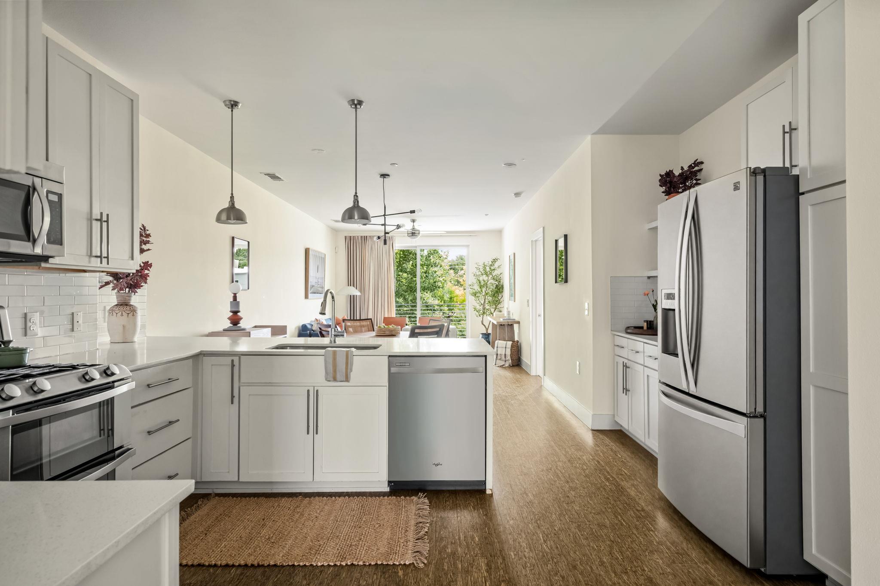
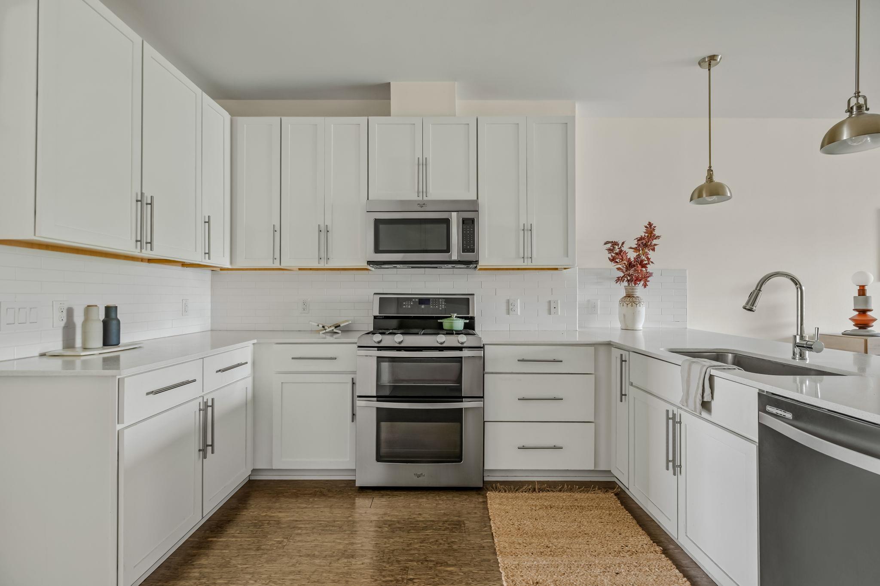
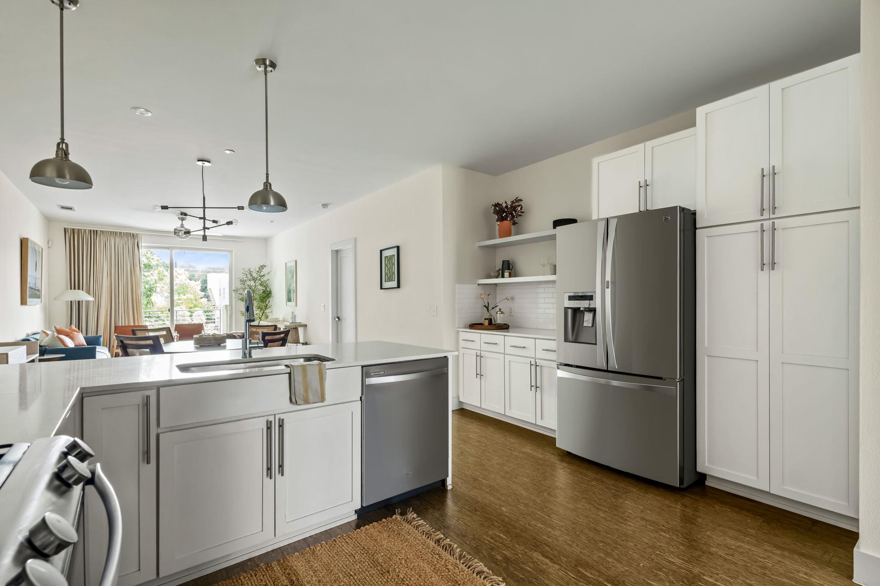
The stylish kitchen is designed for both everyday living and entertaining, featuring crisp white cabinetry, granite countertops, stainless steel appliances, a gas range, and a spacious peninsula with seating. The kitchen flows seamlessly into the dining and living areas, creating an inviting space to gather with family and friends.

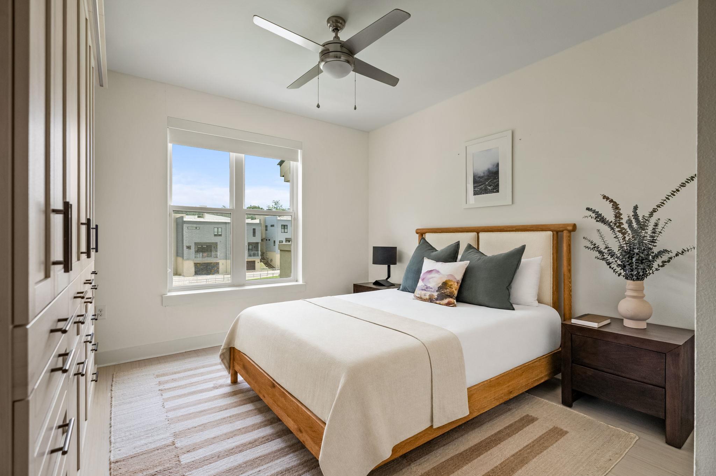
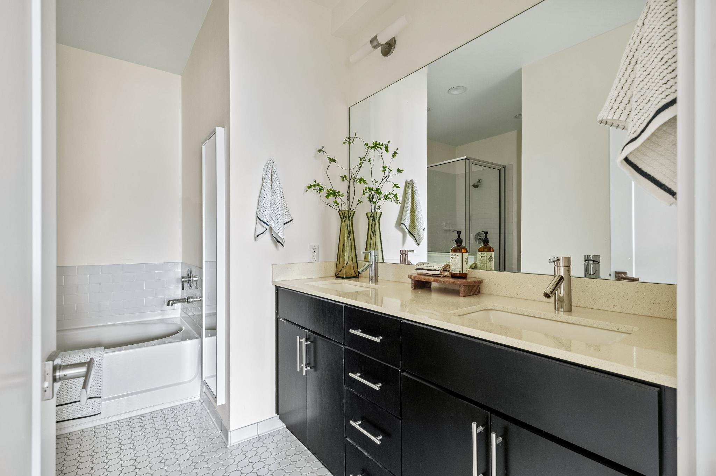
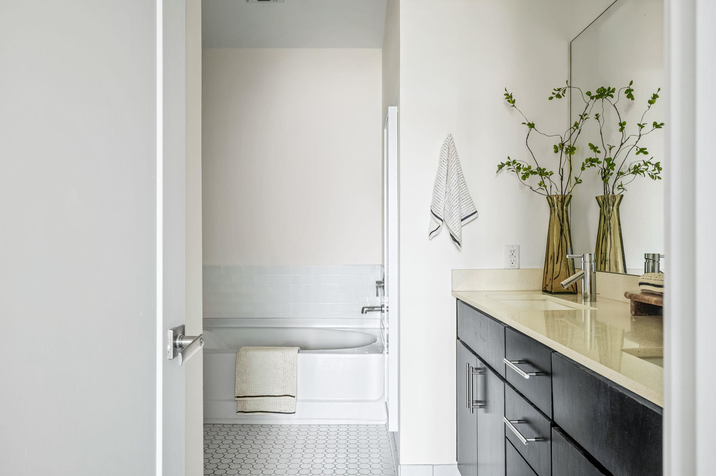
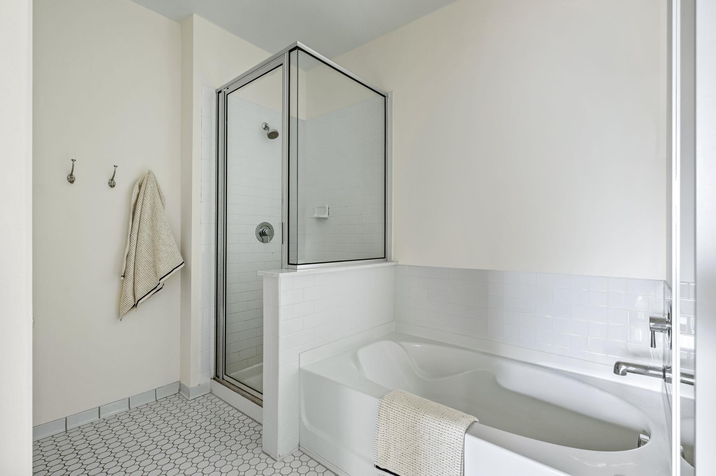
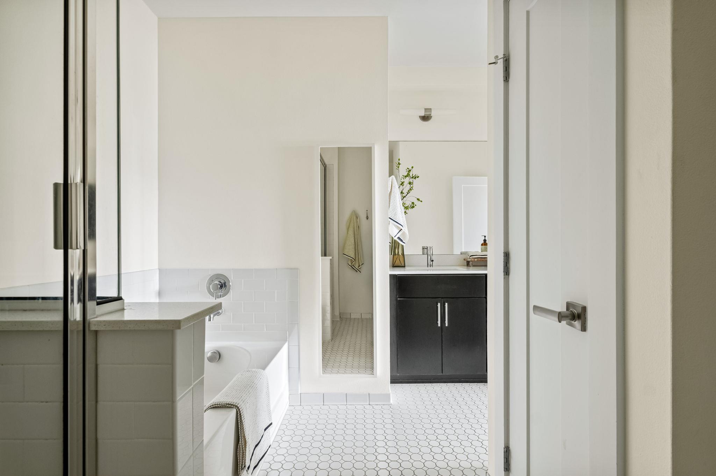
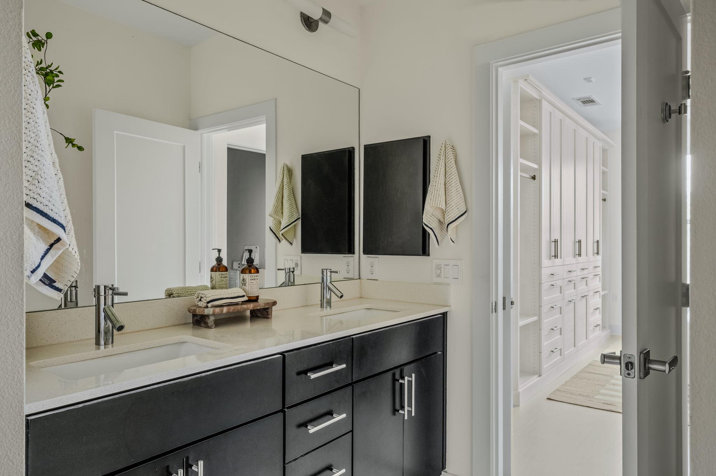
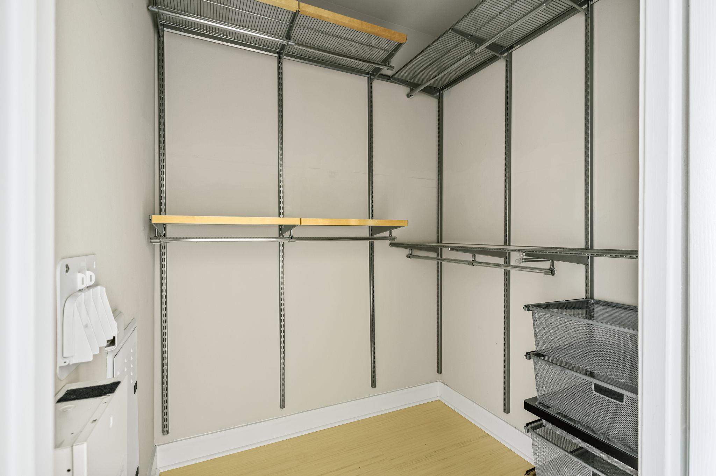
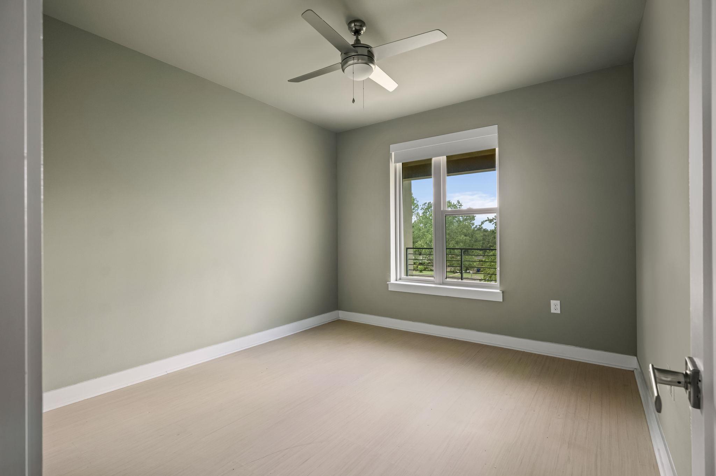
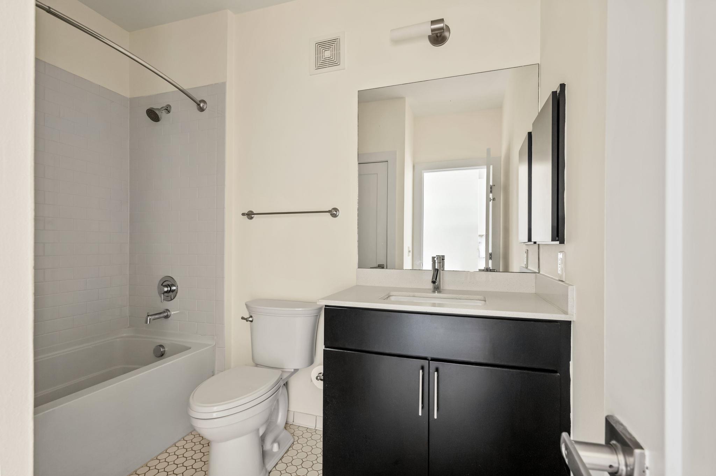
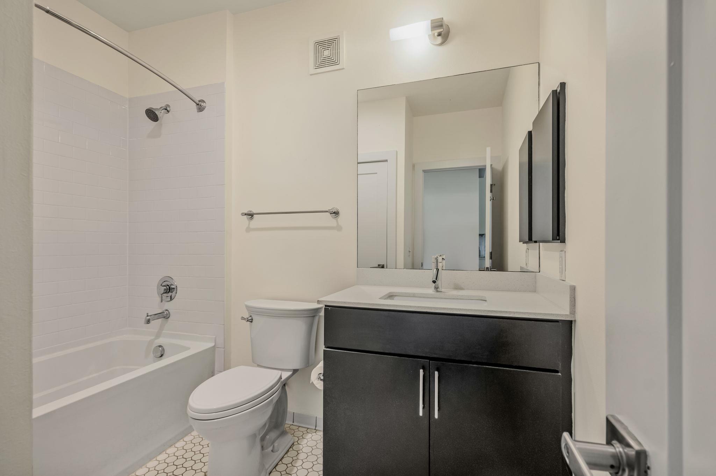
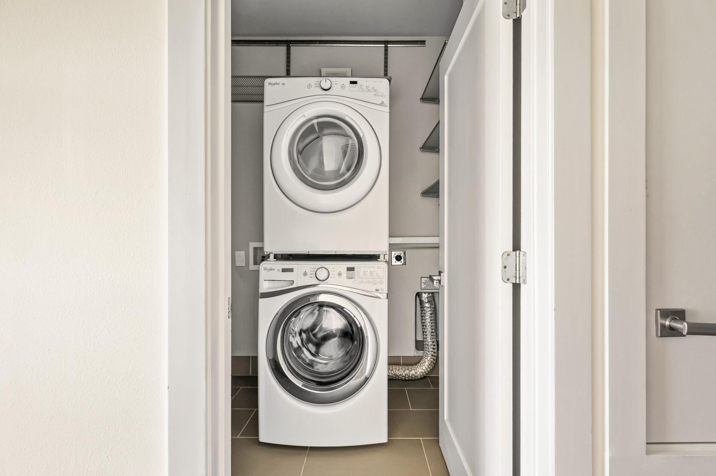
The spacious primary suite serves as a private retreat with peaceful tree-lined views, generous closet space, and a spa-inspired ensuite bathroom complete with dual vanities, a soaking tub, and a separate walk-in shower. A well-appointed secondary bedroom and full bath provide the perfect setup for guests, a home office, or roommate living. Additional conveniences include a dedicated laundry area with stacked washer and dryer connections and ample storage throughout.

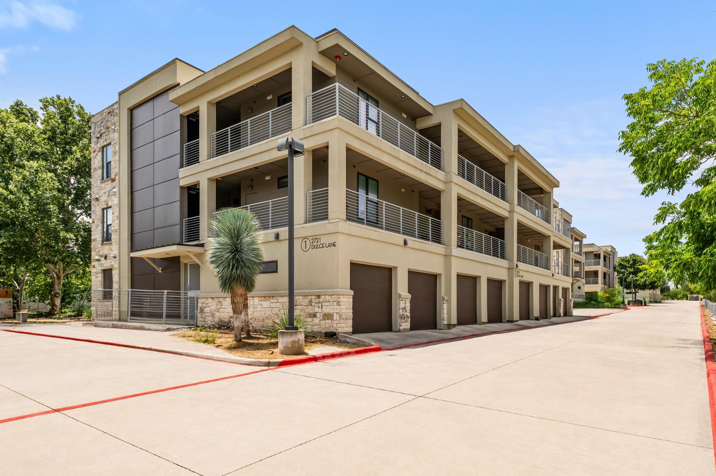
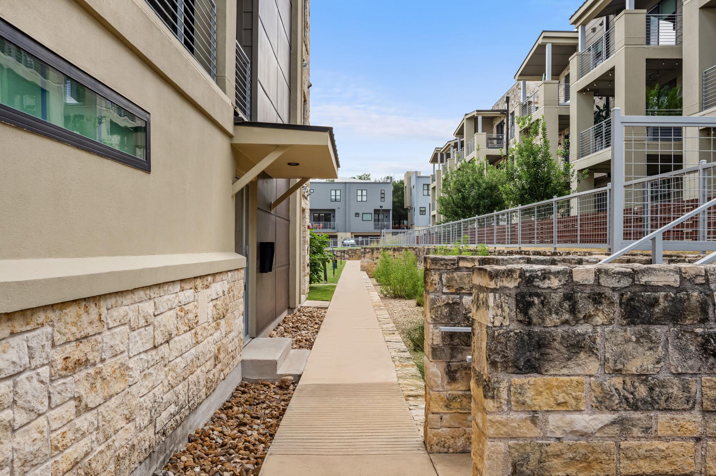
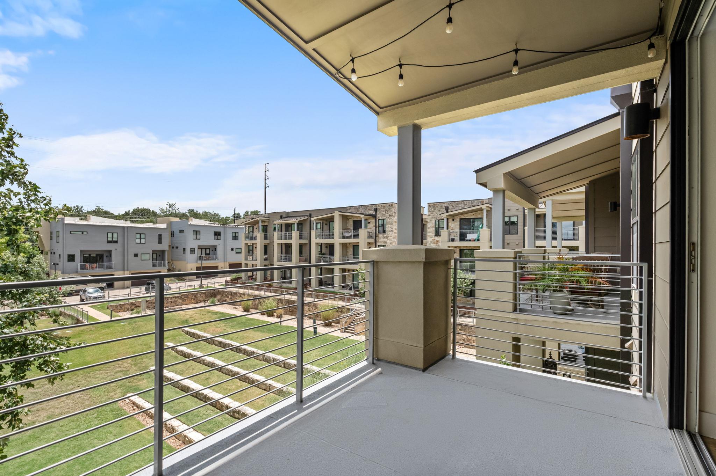
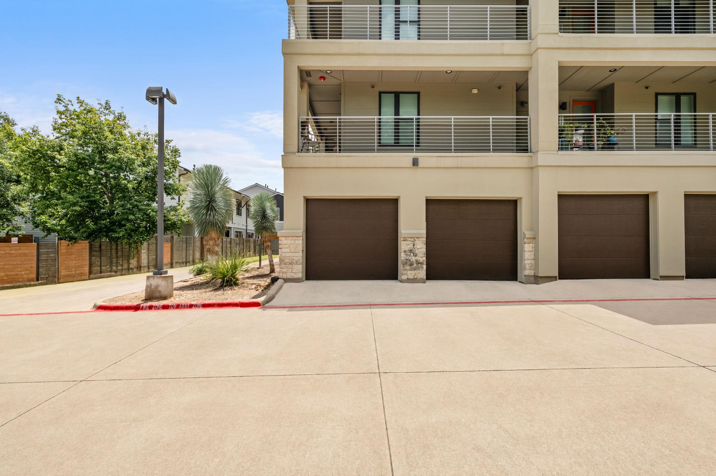
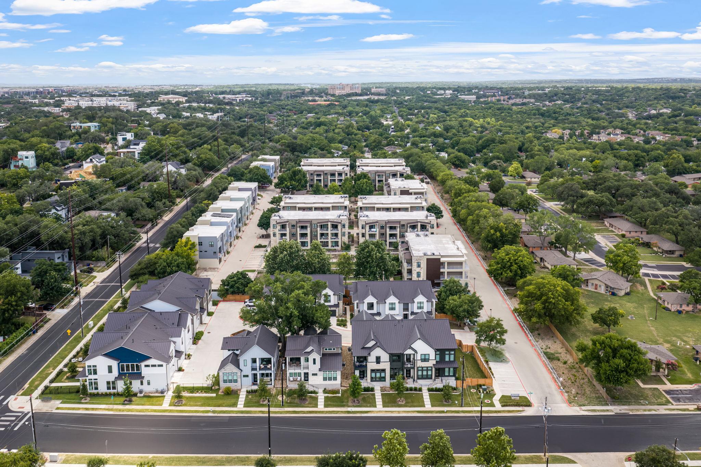
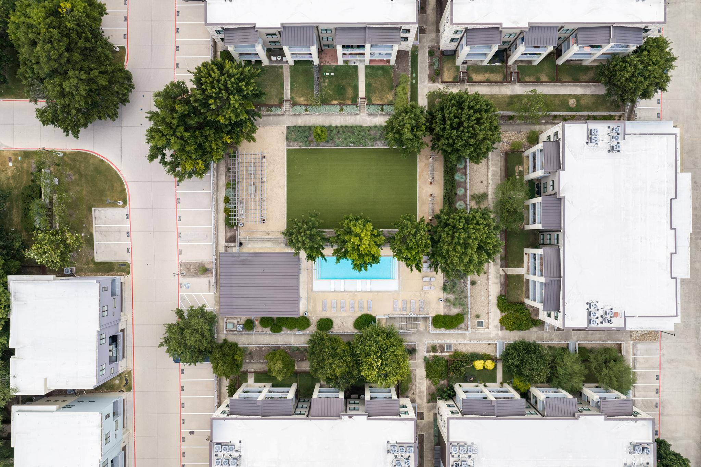
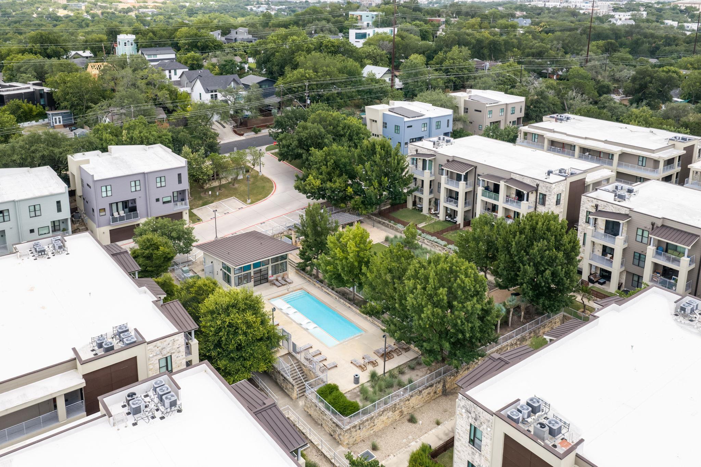
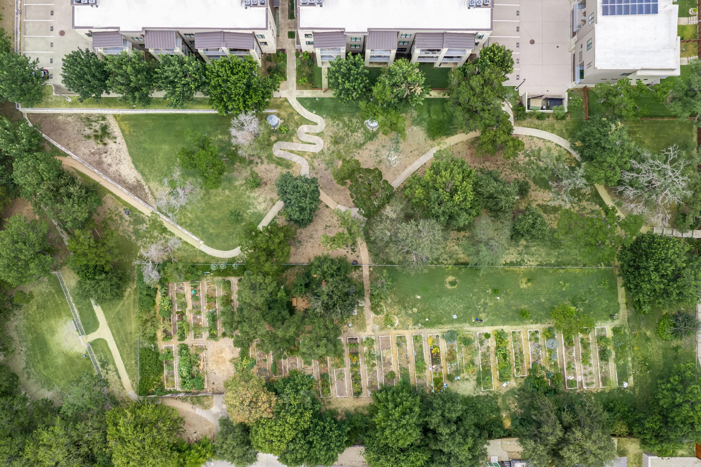
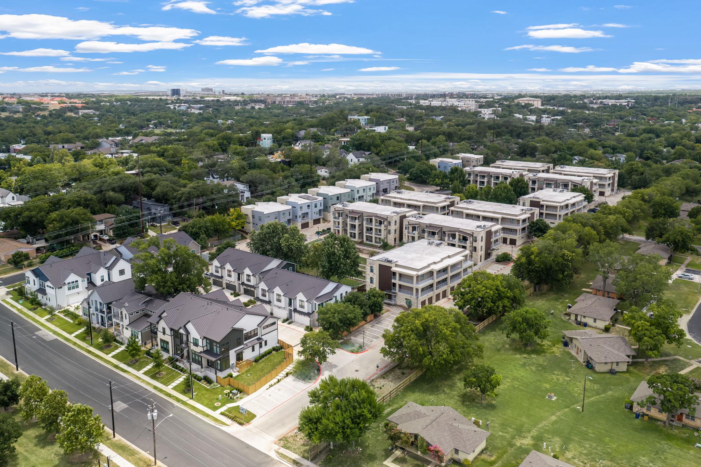
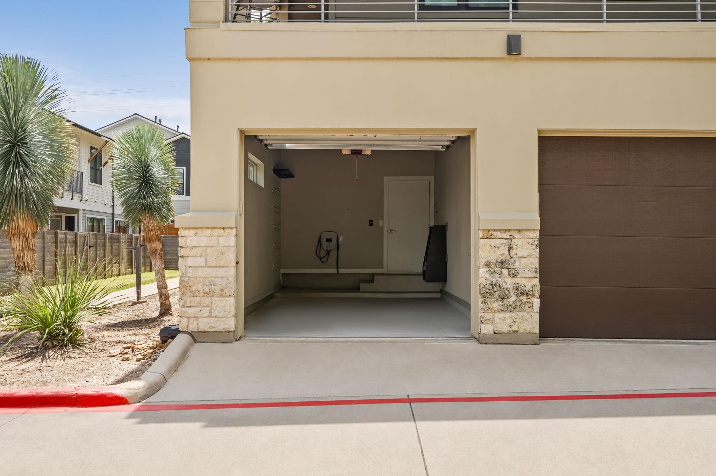
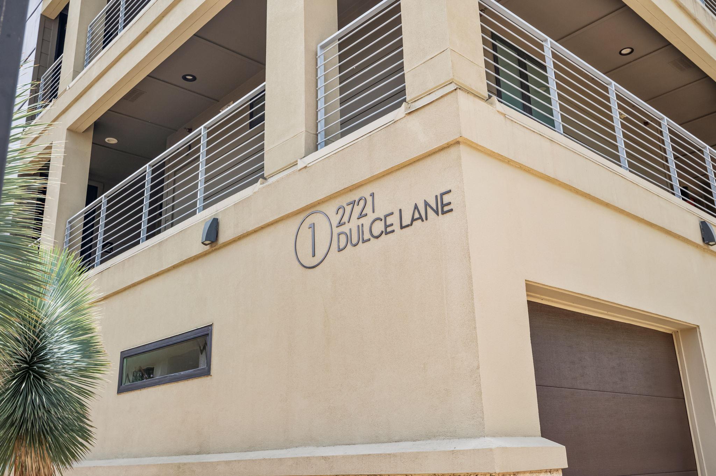
Step outside to your private covered balcony overlooking the beautifully landscaped courtyard--an ideal spot to enjoy your morning coffee or unwind at the end of the day. The community features attractive stone and stucco architecture, secure garage parking, mature trees, sidewalks, a pool & clubhouse and a tranquil, park-like setting.

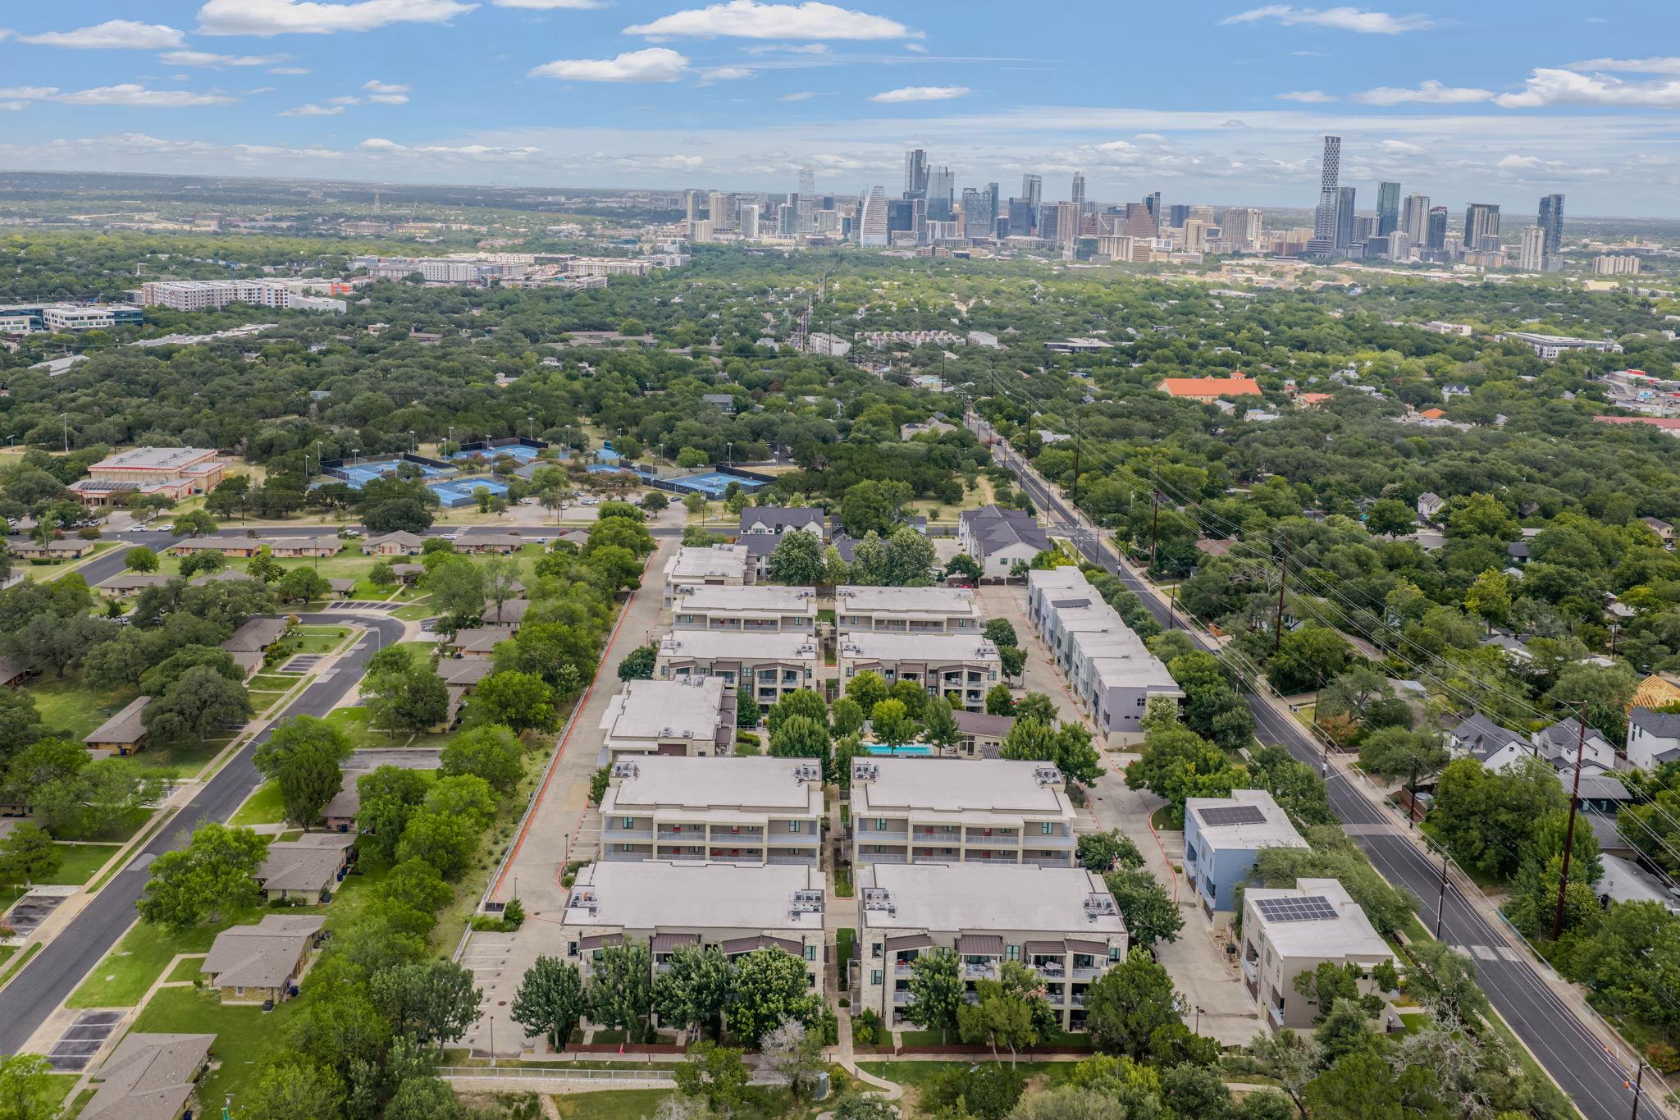
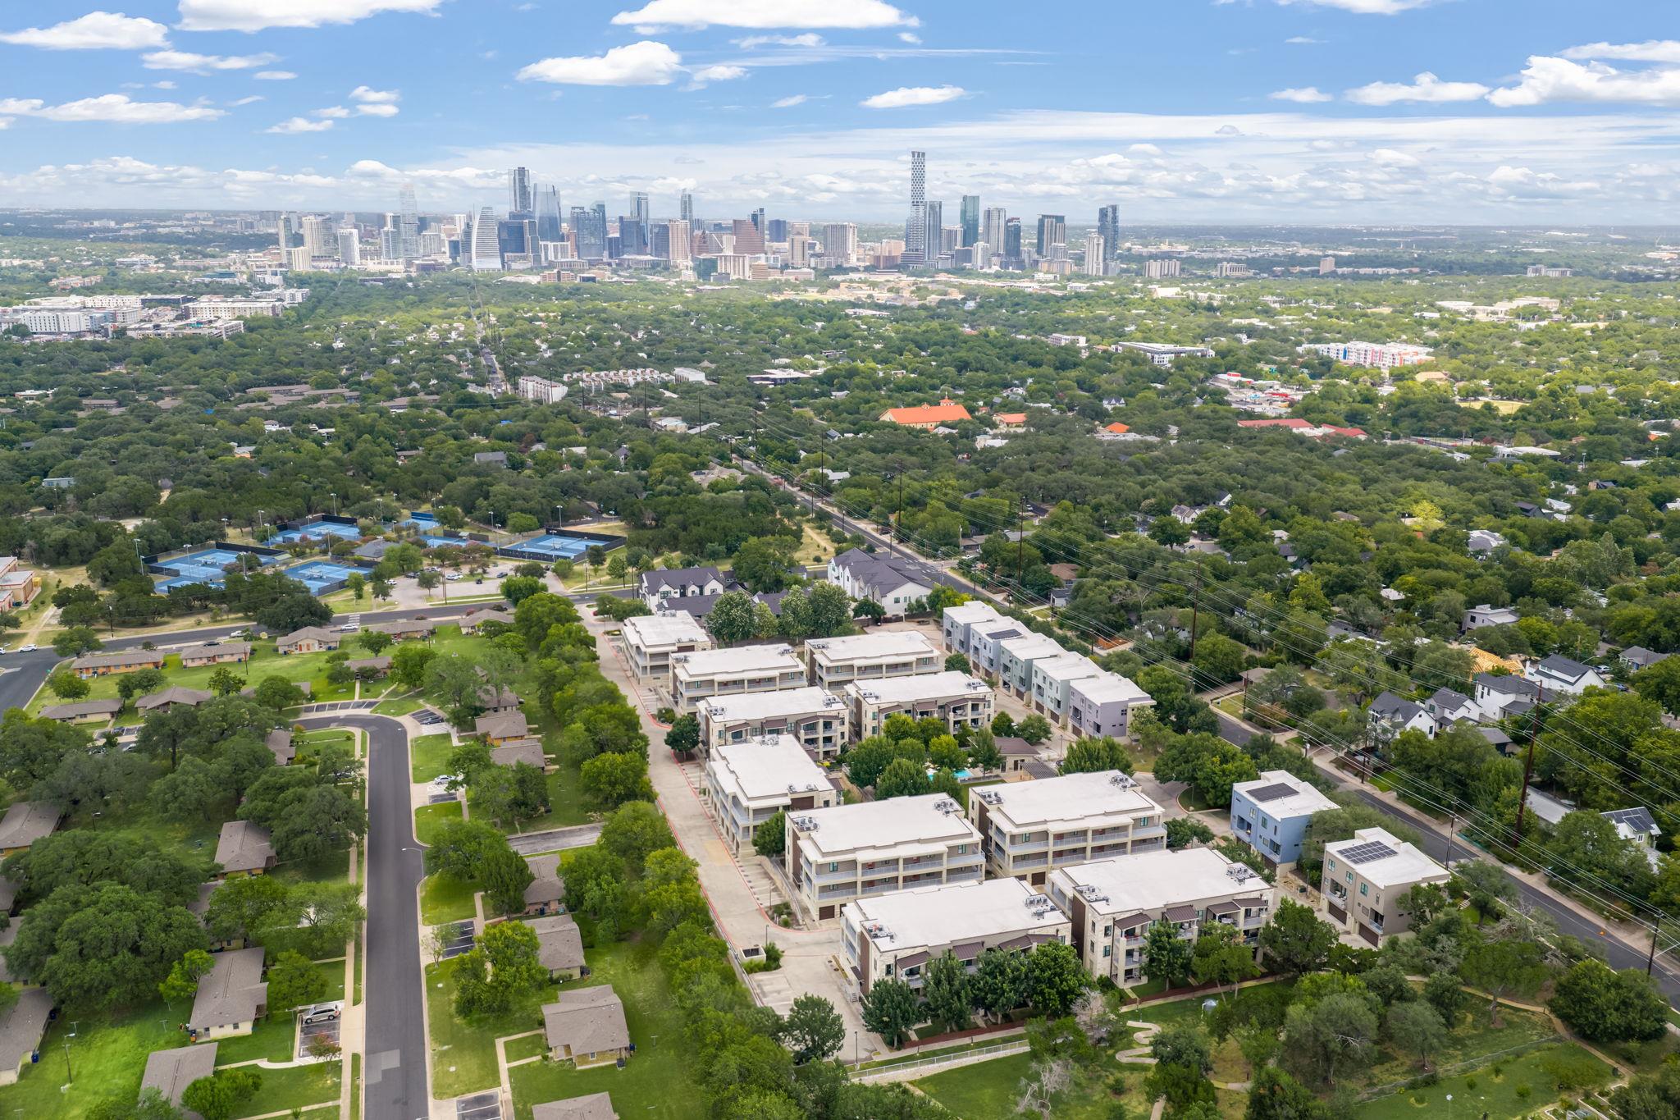
Ideally located in the heart of 78704, you'll enjoy easy access to South Lamar, South Congress, Zilker Park, Barton Springs Pool, Lady Bird Lake, the Hike-and-Bike Trail, Downtown Austin, and countless local restaurants, coffee shops, boutiques, and entertainment venues. Offering the perfect balance of urban convenience and neighborhood charm, this home places the very best of Austin right outside your door.

2
beds

2
baths

1,255 Sq.Ft. LIVING AREA

3,114.54 Sq.Ft. lot

Michael Reisor

Michael Reisor

Features & Amenities

Interior

  • total bedrooms2
  • Total bathrooms2
  • full bathrooms2
  • Flooring Tile, Vinyl
  • APPLIANCES Dishwasher, Gas Range, Microwave, Stainless Steel Appliance(s)
  • other interior Features Breakfast Bar, Built-in Features, Ceiling Fan(s), Double Vanity, Eat-in Kitchen, Open Floorplan, Recessed Lighting, Soaking Tub, Stackable W/D Connections, Walk-In Closet(s)

Area & Lot

  • Status For Sale
  • Living Area1,255 Sq.Ft.
  • Lot Area3,114.54 Sq.Ft.
  • MLS® ID8869806
  • TypeCondo
  • YEAR BUILT2014
  • Water FrontageNone
  • View DescriptionNeighborhood, Trees/Woods
  • Elementary SchoolGalindo
  • Middle SchoolLively
  • High SchoolTravis
  • School DistrictAustin ISD

Exterior

  • STORIES1
  • Garage Space1.0
  • water SourcePublic
  • utilitiesNatural Gas Available, Water Available
  • PoolNone
  • roofTar/Gravel
  • lot featuresLandscaped
  • parkingGarage, Parking Lot
  • HEAT TYPECentral
  • AIR CONDITIONINGCeiling Fan(s), Central Air
  • sewerPublic Sewer
  • SubstructureSlab
  • Disability FeaturesNone
  • other exterior FeaturesBalcony

Financial

  • Sales Price$445,000
  • Real Estate Tax $8,434/yr
  • HOA $566/mo
image

Schedule a Showing

We would love to show you our beautiful property. Please select your preferred date and time below. An agent will be in touch shortly to confirm your appointment.

Schedule a Showing

We would love to show you our beautiful property. Please select your preferred date and time below. An agent will be in touch shortly to confirm your appointment.

Thank you for your interest in 2721 Dulce LN # 132, Austin, TX 78704. We are reviewing your request and will be in touch shortly!

Mortgage Calculator

Estimate your monthly mortgage payment, including the principal and interest, property taxes, and HOA. Adjust the values to generate a more accurate rate.

All estimates are provided for informational purposes only. Actual amounts may vary.
$0,000 Your Payment 20 15 65
$0,000 Your Payment

Work With Us

A powerful team of negotiators and discerning professionals, The Reisor Team takes pride in what they accomplish for their clients. Once they get to know you and understand what truly drives your goals, they focus their collective energy and don’t stop until they’ve surpassed every expectation.

Follow Me on Instagram